Design automation
A Revit add-in for the MABUDO factory
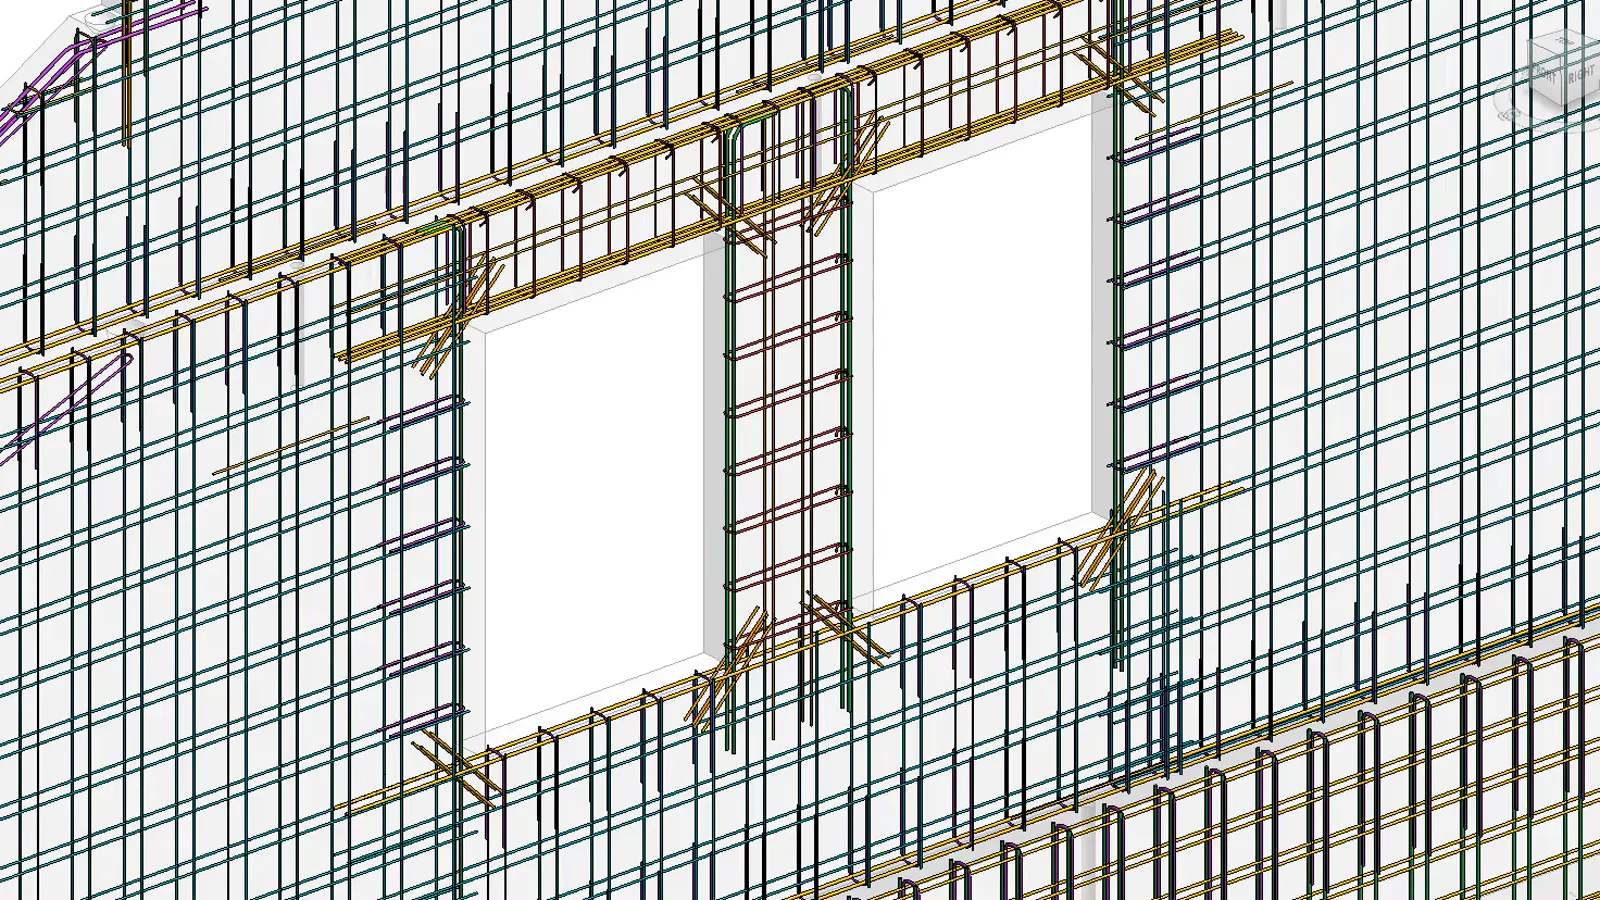
230 rebar bars numbered automatically in one home
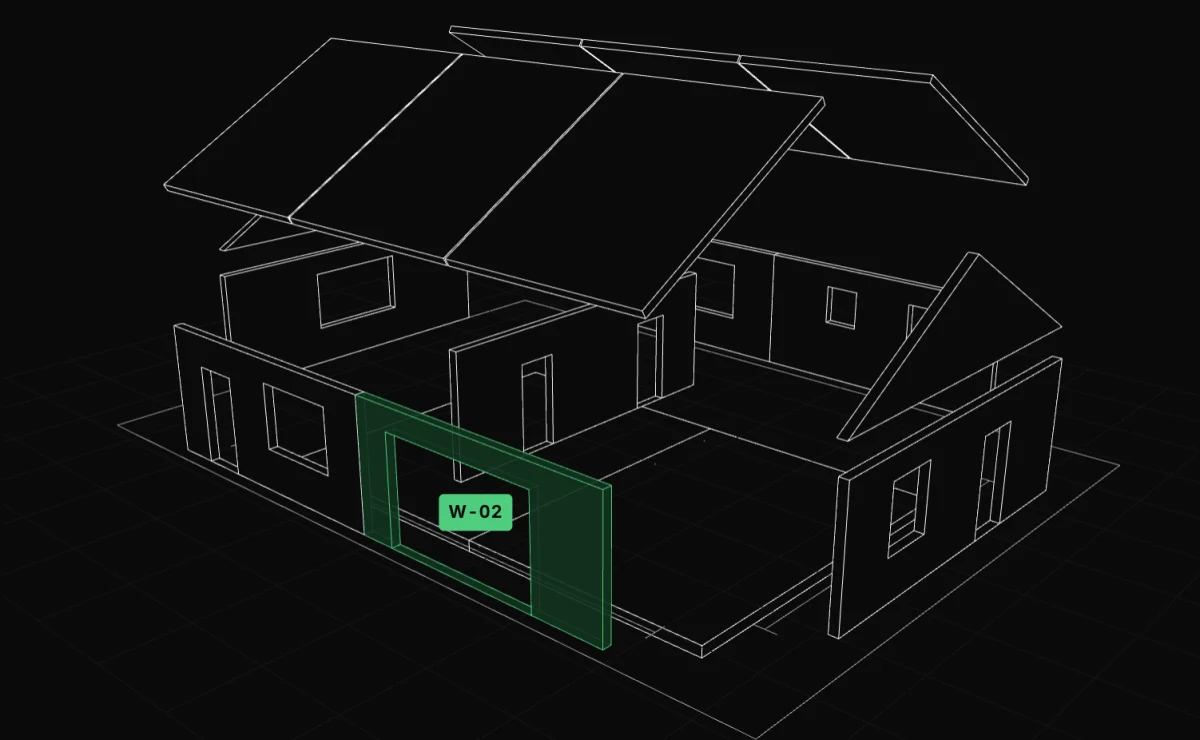
With tools and AI we tie design, the factory and the site into one digital thread. So every element is made and delivered just in time.
On sites, in the factory and with MABUDO’s customers. Not in a pitch deck.
230 rebar bars numbered automatically in one home
35 homes with live pricing, including 17 configurable in 3D
The factory line shown step by step in 13 films
In design since 2023
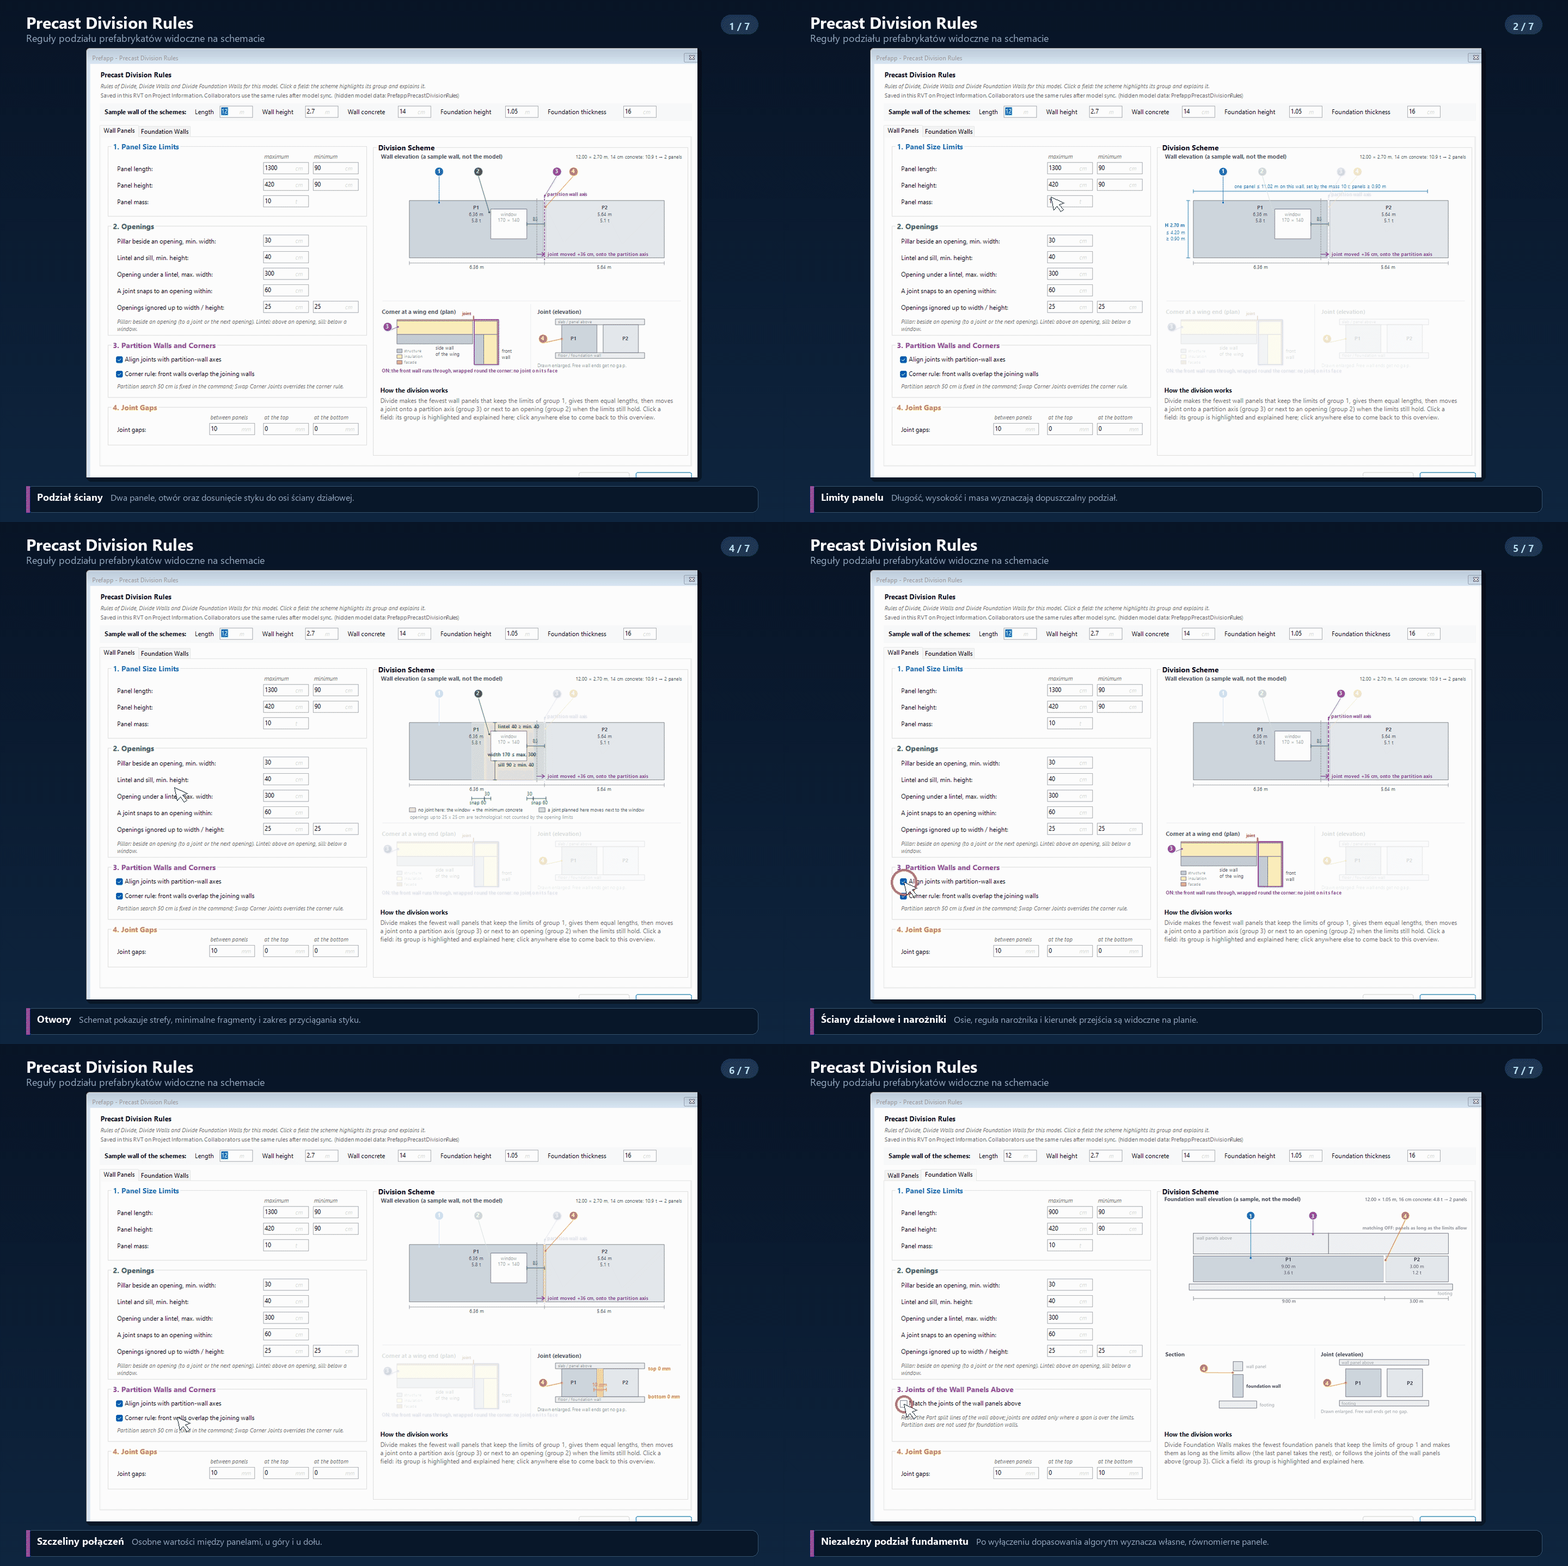
The MABUDO project shows which tasks the Revit add-in handles and what it delivers to the factory.
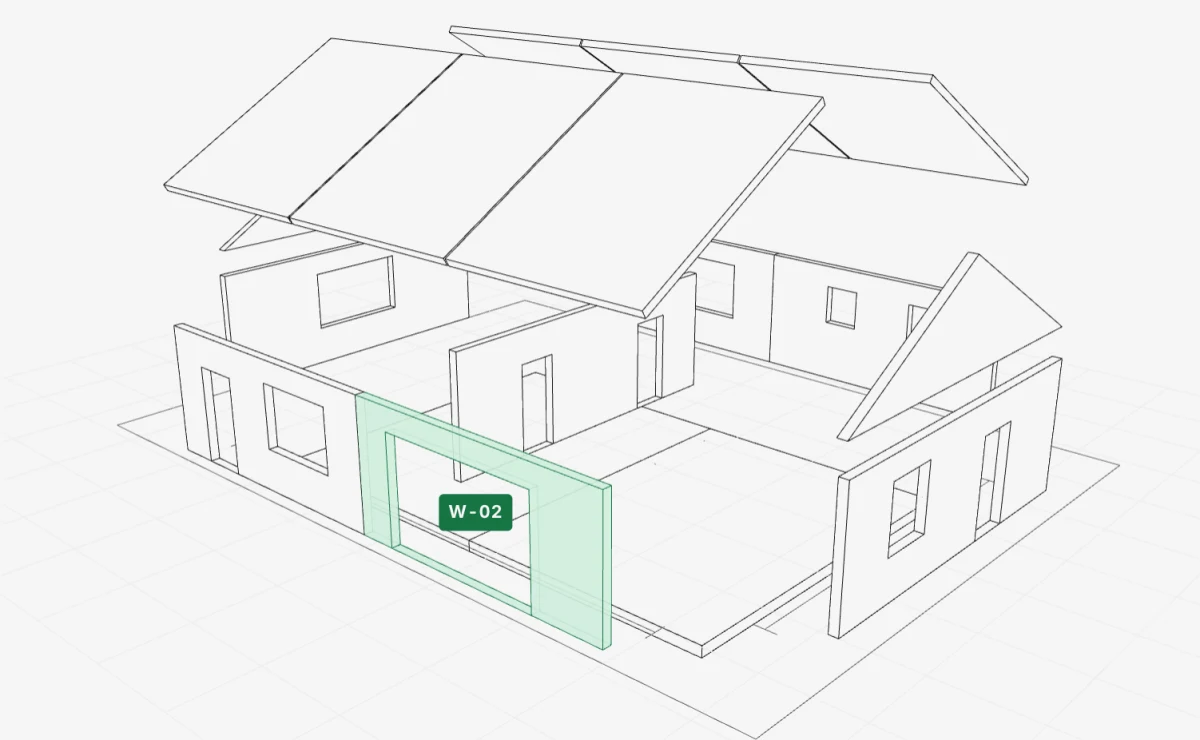
The input is a wall model and the factory’s limits on size, weight and transport. The add-in divides the walls into precast panels and places the assembly fixtures.
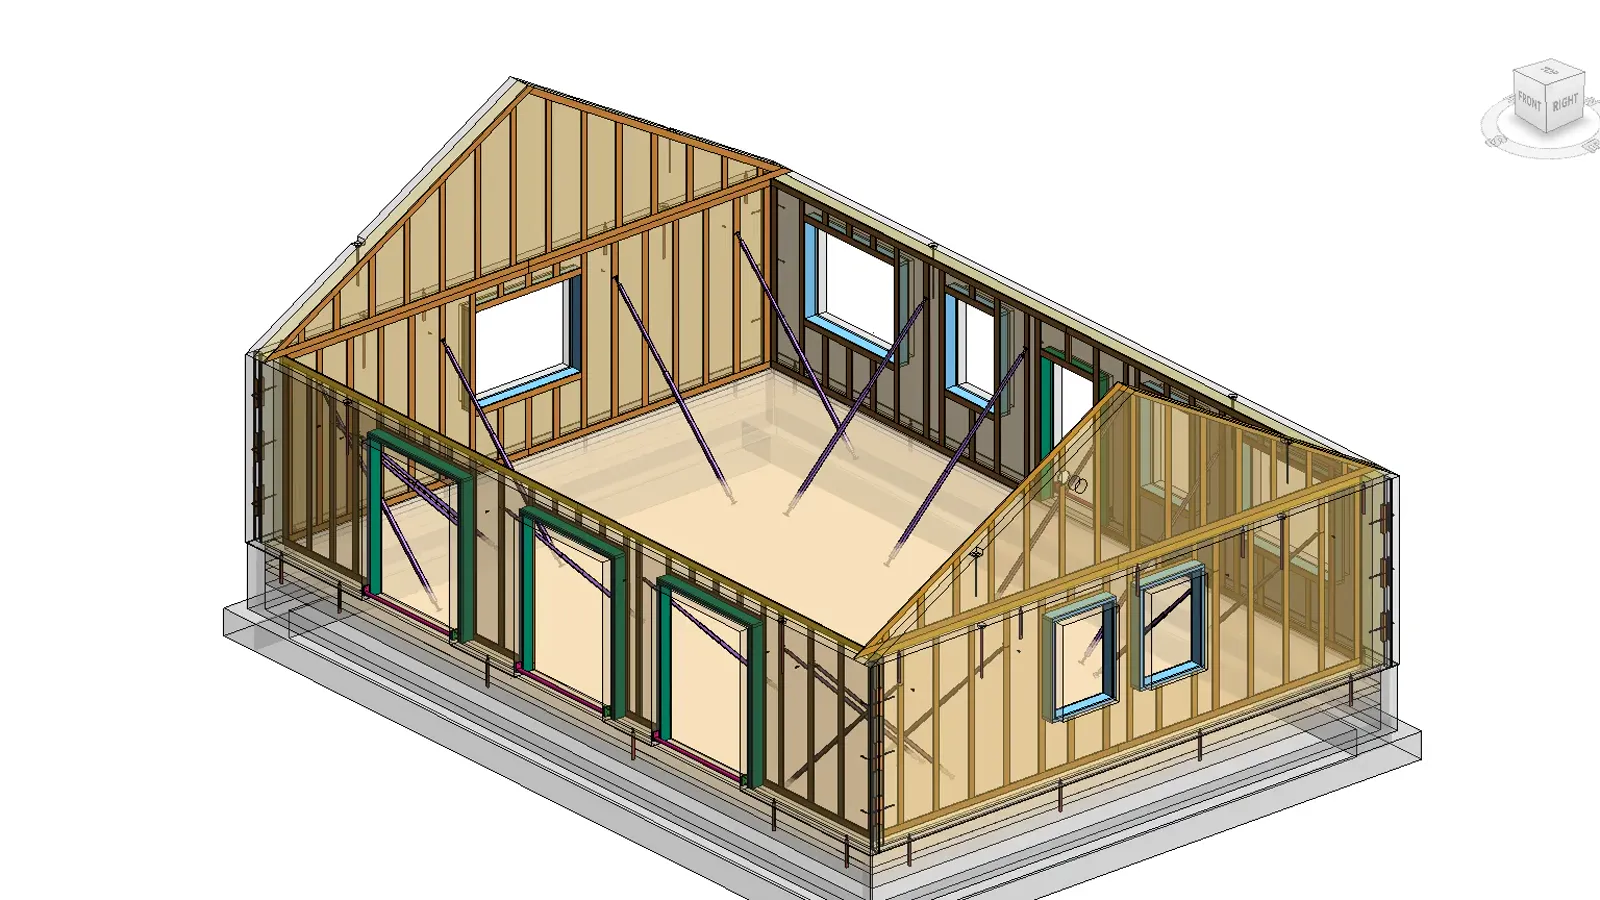
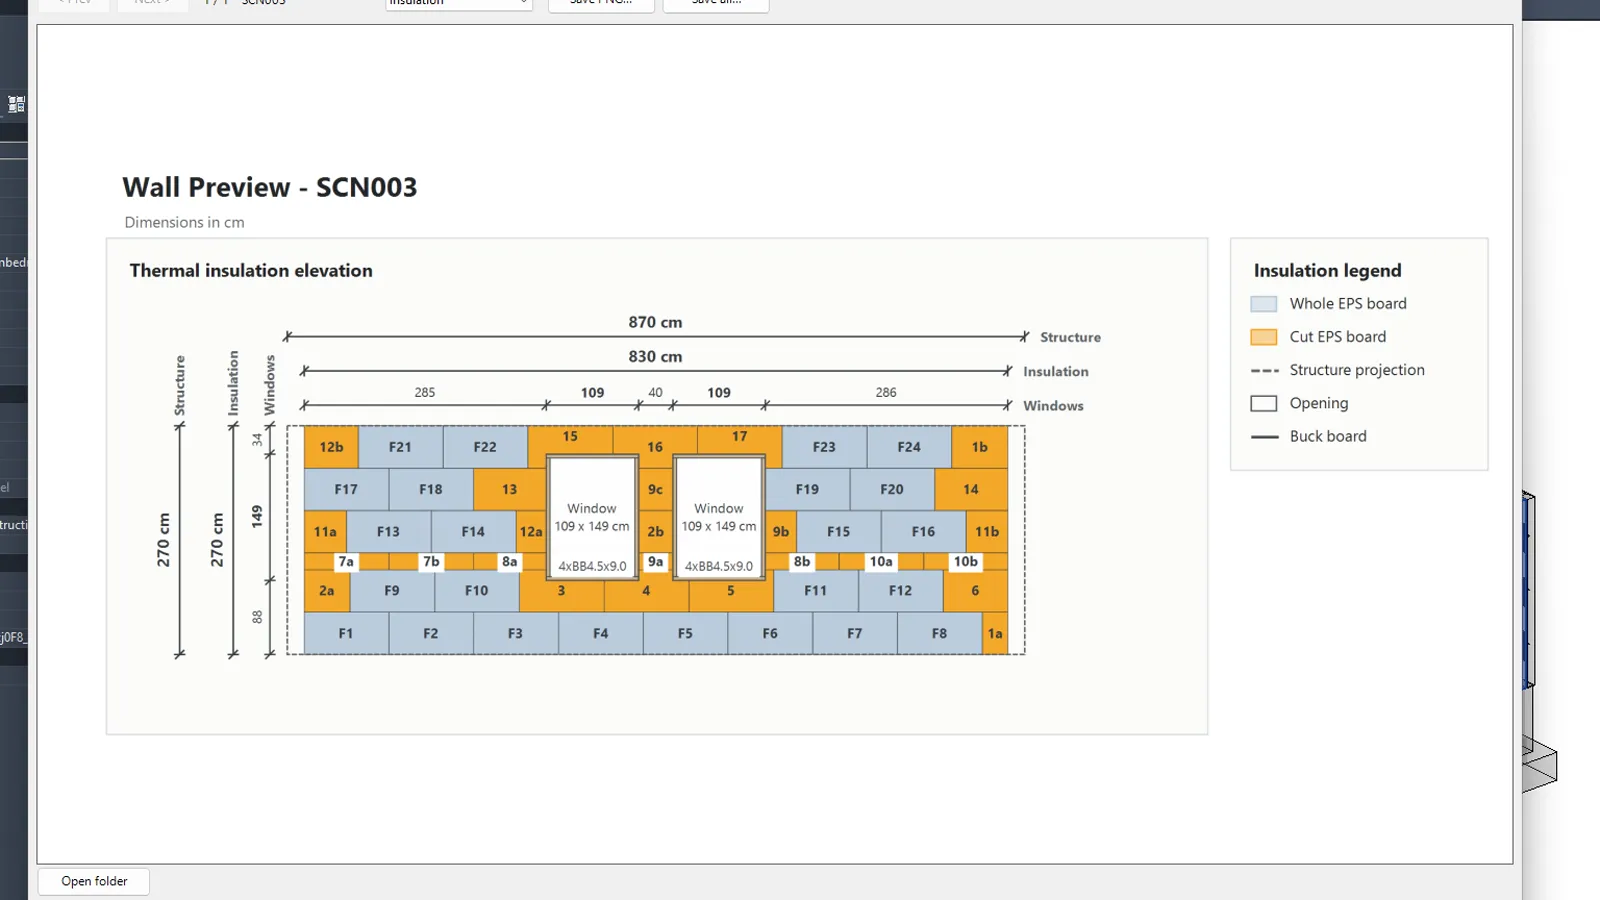
The add-in creates reinforcement, numbers the bars and calculates the EPS cutting layout. It checks limits and generates dimensioned views for each panel.
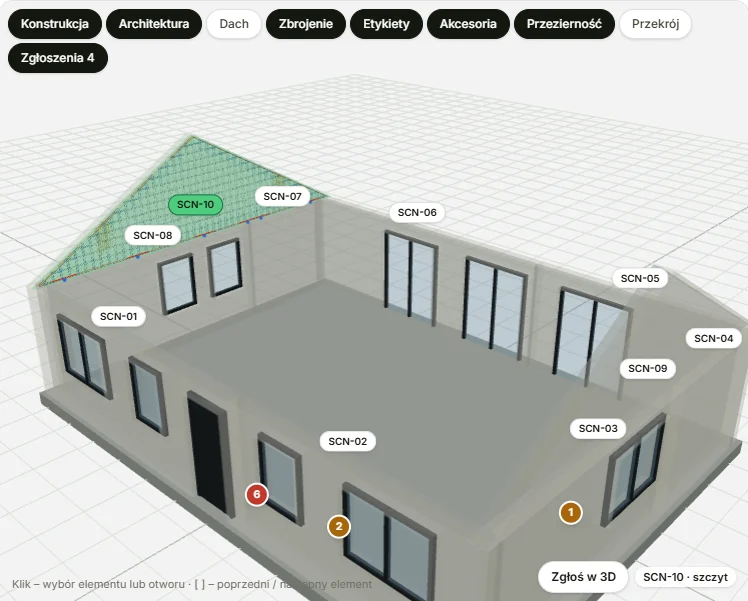
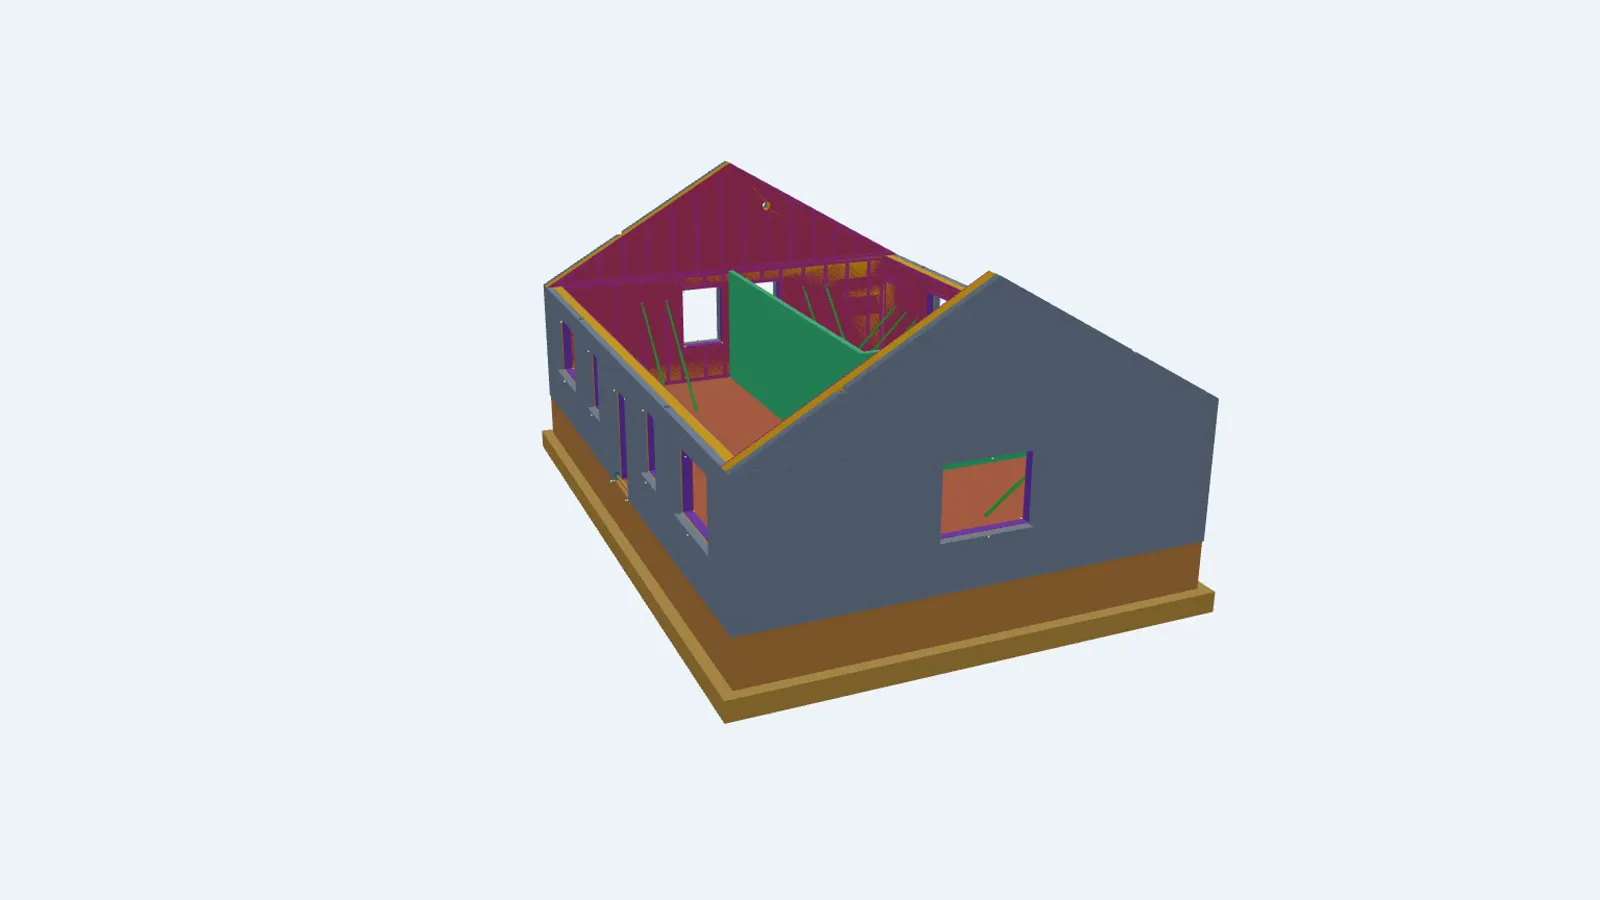
The designer reviews and shares the model. On the factory floor, the team can open the whole building in a browser, select a panel and view its drawings.
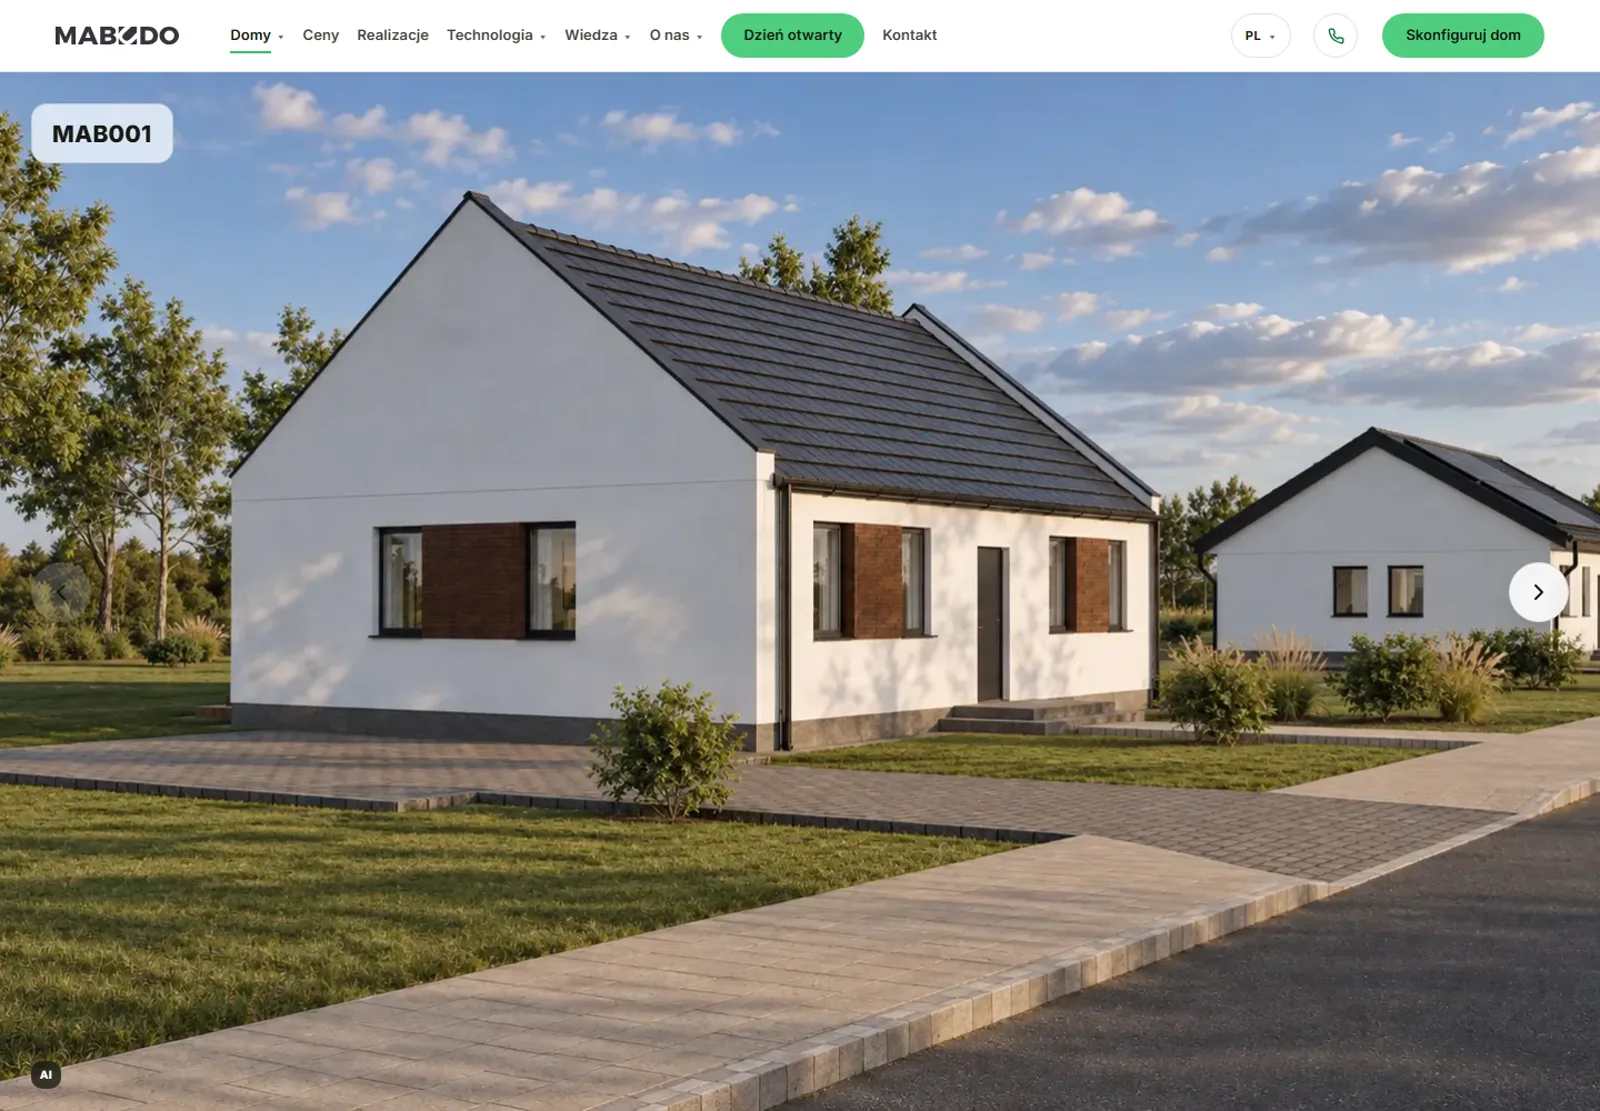
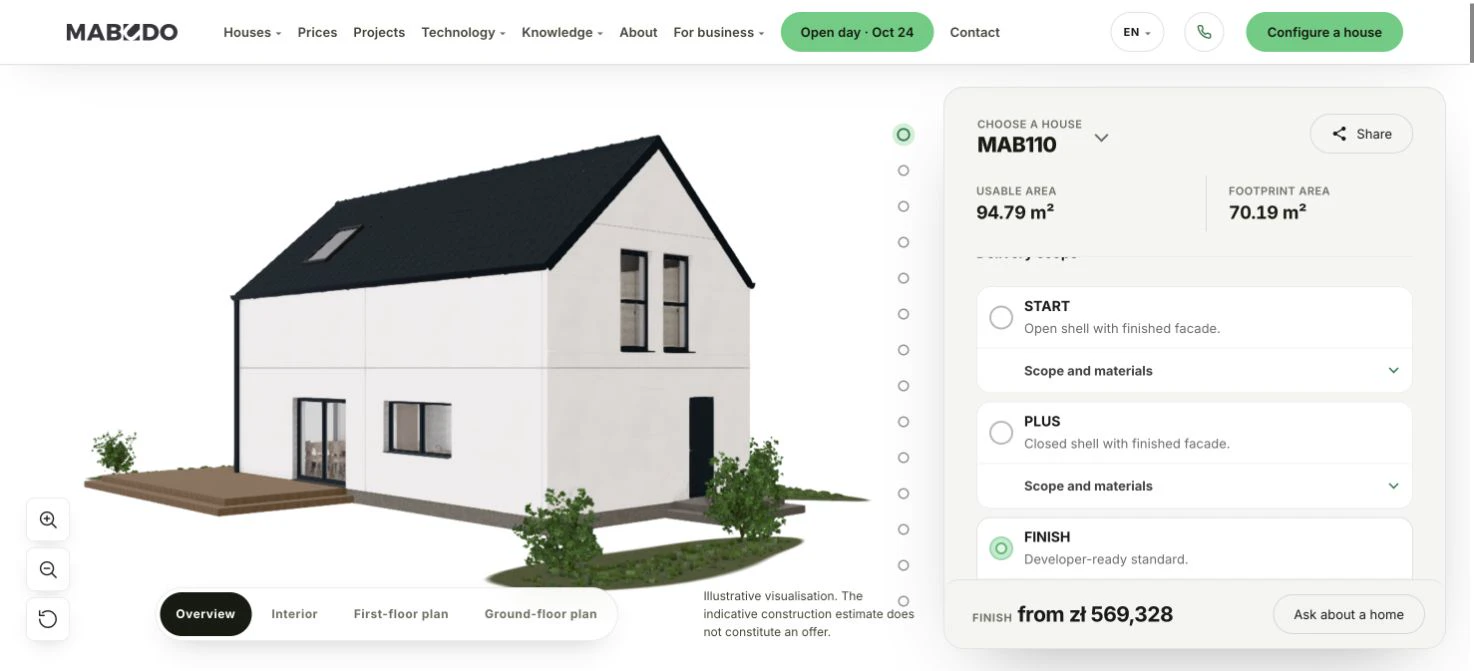
The editor updates quantities and cost estimates when the floor plan changes. In the configurator, customers see how package and option choices affect the 3D model and price estimate.
Try the configuratorSoftware, building design and sales communication woven into one process. For the URBA group and for companies outside it.
Are your shop drawings and schedules still made by hand?
The Revit model divides itself into precast panels and gets its reinforcement, accessories and shop drawings. Then it goes to the browser: to the hall, to the site and to quality control.
Does your website fail to show what sets your technology apart?
A website should explain the product better than a first sales meeting. We build sites with film, 3D models and a price calculated live, in React and Next.js.
Does a design need reworking before it can be manufactured?
We design buildings for the factory. Structure and panel division are drawn together with the architecture, not after it, under European and U.S. requirements.
Does quoting a home take several days?
The customer draws and changes the home in the browser. They see the building, the interiors and the price, and the company gets data it can manufacture from.
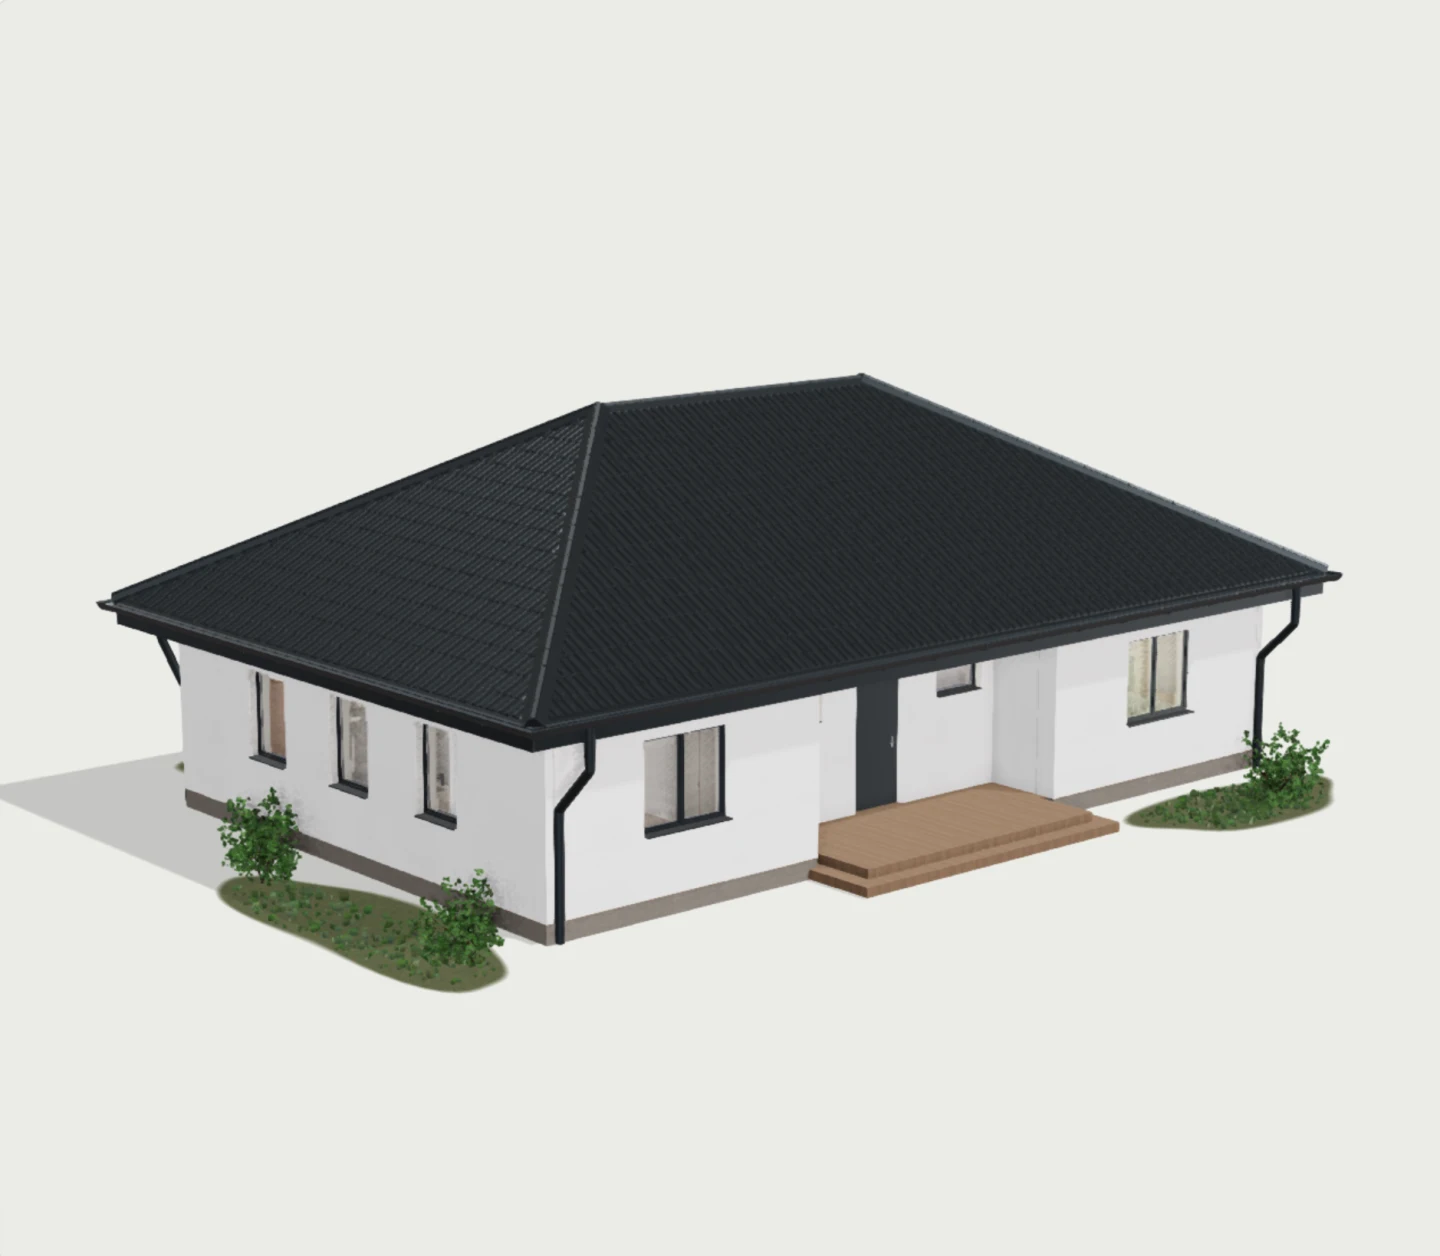
Developer-ready standard
Is good work not turning into enquiries?
Technology has to be told well. Strategy, brand, content and campaigns for companies that design, build and sell homes.
We are part of the URBA group: a precast factory, an architecture practice and a general contractor. Every tool we build has to work at home first, on real buildings.
You show us your process, from the customer’s enquiry to assembly. We point to where you lose the most time.
We take one product or one building from the model to factory data. We agree up front what we measure.
What worked in the pilot is extended to the rest of your range, and your team learns to use it.
One element number runs from the quote through design and the factory to the site. Each stage knows what the next one needs, and when. Below: what already runs and what we are building in MABUDO ONE.
The customer picks a home and its options, and the configurator updates the model and estimate for that scope.
“The design reaches the line as information. Not as drawings to interpret. URBA Tech builds that link.”
urba.com · Build with URBA
AI works inside our tools and on our code. The model is just one layer: what counts is how its output reaches your data and who checks it. A person checks every result.
We are testing how a plan PDF or photo can become a sketch of walls, openings and rooms. The designer checks the geometry and areas.
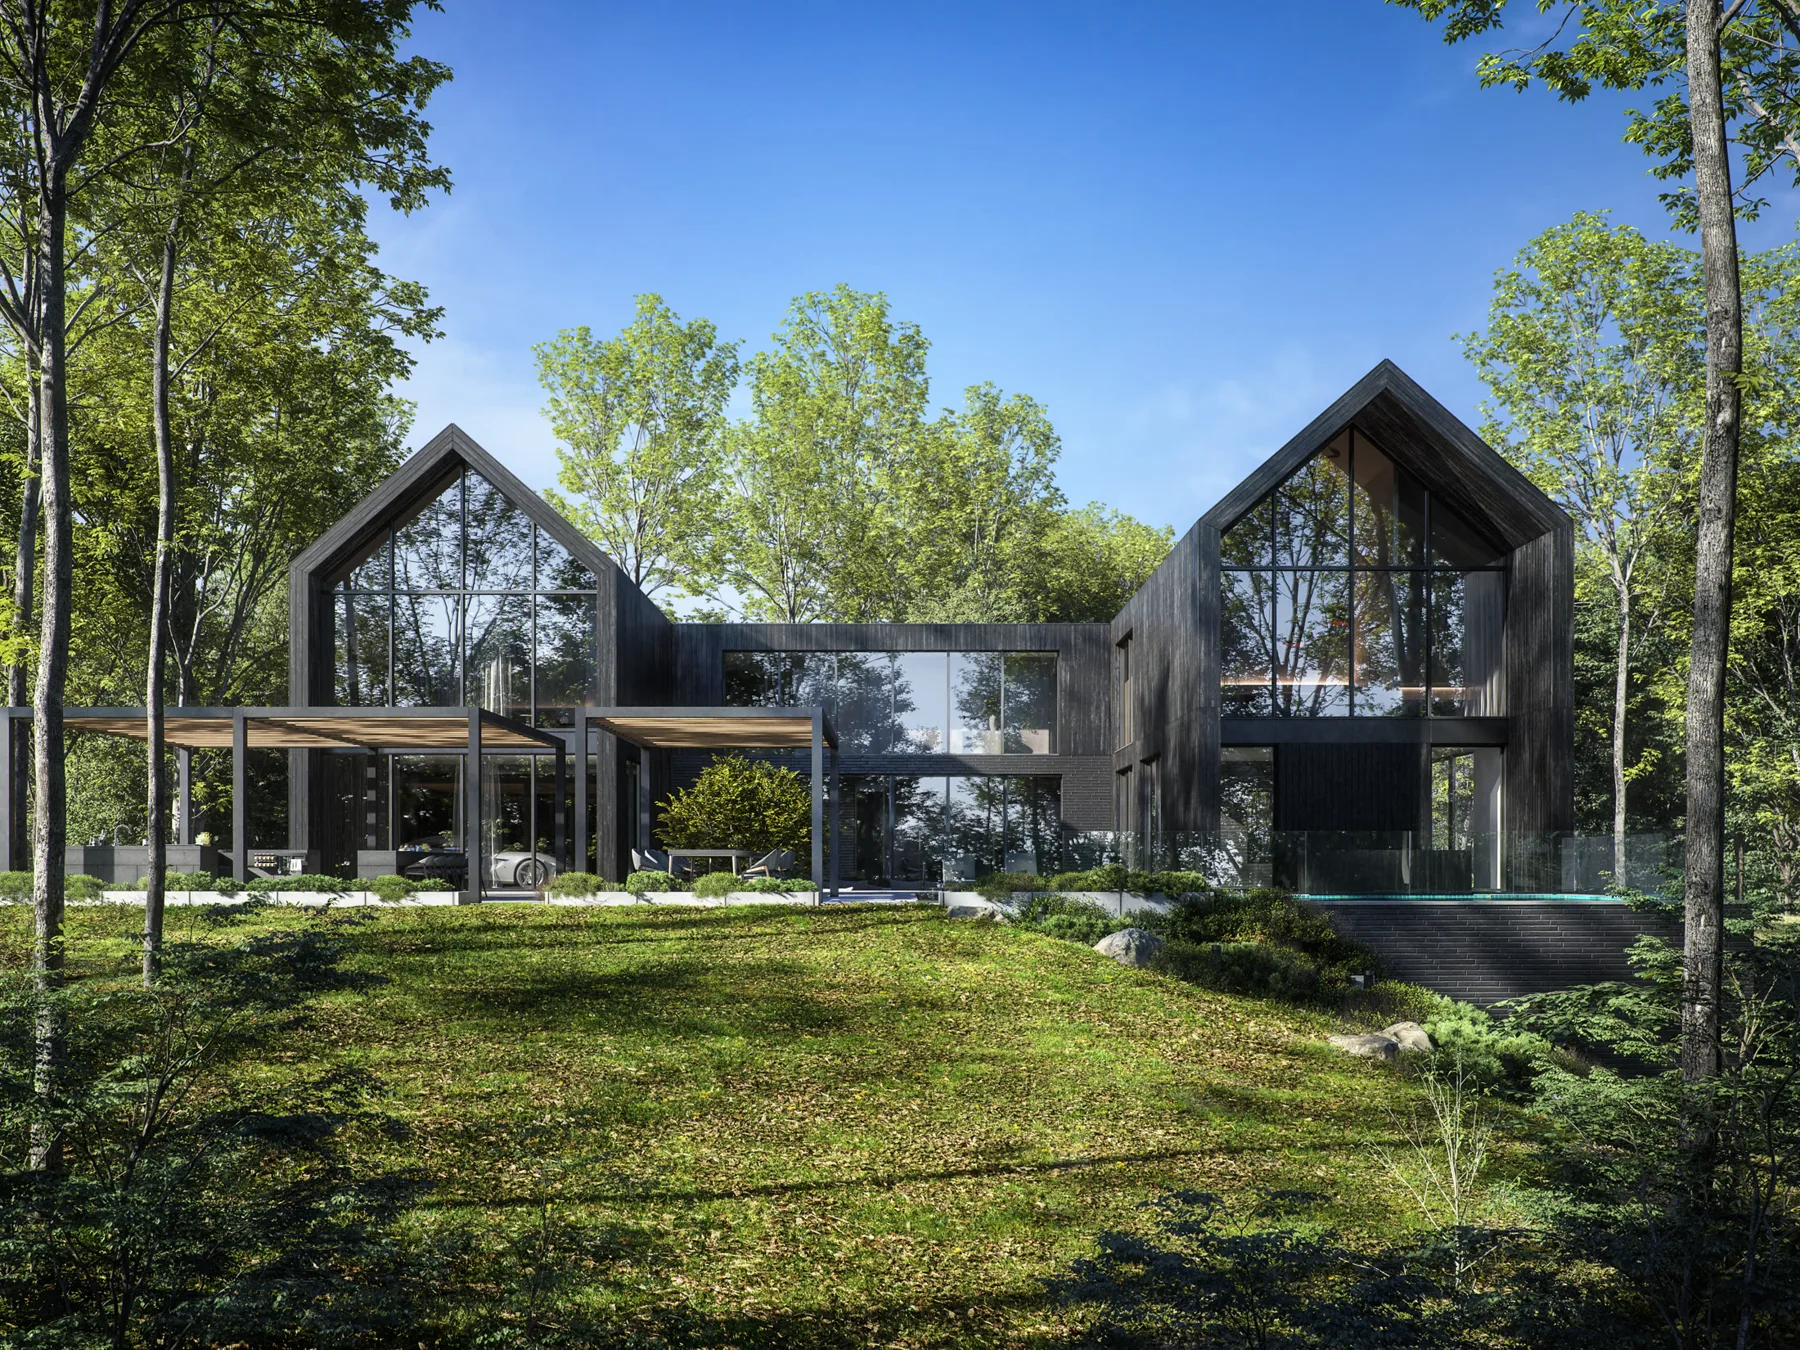
An image of the house straight from the 3D model in the editor, without ordering a separate render.
Every AI-assisted visualization on mabudo.com carries a caption. We never pass them off as photos of built homes.
Several coding tasks in parallel, each in its own copy of the repository. The model is matched to the risk of the task, and the output passes the same tests and review as hand-written code.
We measure how many hours one task takes today and where the errors come from.
On your own documents, with a quality threshold agreed before the start.
Integration with your systems. Clear cases close on their own, exceptions go to a person.
We review the results and swap the model when a better one appears.
We work on company accounts covered by a data processing agreement, never on private ones. Passwords, keys, payment data and ID numbers never go into AI tools. A person checks every client text, piece of code and report before it is used. AI images are labelled.
Show us one process. We will count the hours you can win backThe configurator prices the chosen options, and the Revit add-in prepares documentation for the factory.
With the URBA group we show the technology where the future of offsite construction is being decided, and we design the first buildings there.

Architects of large engineering systems, structural engineers with U.S. project experience, BIM specialists and marketing that knows construction from the inside.
 Dawid Kisała, PhDCTO · Managing Director
The digital backbone of prefabrication: DfMA, BIM-to-Fab, the link to production.
LinkedIn Jakub UrbanikHead of R&D · Structural Engineer
Structures and product. Structural design for Europe and the U.S.
LinkedIn Piotr SadowskiSoftware Architect
System architecture for complex domains. AI where it earns its place.
LinkedIn Krzysztof DeptułaSoftware Architect
Process automation in prefab, Revit add-ins, a CAD-like editor in the browser.
LinkedIn Marcin BednarzBIM Product Owner
Our Revit add-in, Revit and Dynamo, BIM-to-Fab. Teaches Revit and Dynamo at bim.edu.pl.
LinkedIn Alicja WysockaBIM Manager · Product Owner
Our Revit add-in and BIM standards: from the model to the shop drawing.
LinkedIn Kamila Banajska-SochaHead of Marketing and Social Media
Strategy, brand, content and social media for architecture and construction.
LinkedInNo. Our tools are built and tested inside the URBA group, but we also work for other precast manufacturers, developers, builders and design practices.
Yes. Each of the five areas stands on its own. Companies that combine several gain the most, because data from the configurator then flows on into design and production.
With a half-hour call. You tell us how a customer’s enquiry becomes a finished building at your company. Then we propose a pilot on one product or one building.
Only for structural design automation, which is an add-in for Revit 2025. The model viewer, the configurators and the plan editor run in an ordinary web browser, with nothing to install.
Yes. Panel division, reinforcement and drawings follow rules that are set for a specific factory: sizes, mass, transport.
Polish, English and German. mabudo.com runs in all three.
The first call takes half an hour and commits you to nothing. We work for the URBA group and for companies outside it: precast manufacturers, developers, builders and design practices.
A few sentences are enough. A person who knows the subject replies, not a bot.